


How to choose a bathroom cabinet: measurements, fitting and 4 models
A practical guide to measuring the space, wall and plumbing, with a comparison of four different bathroom cabinet designs.
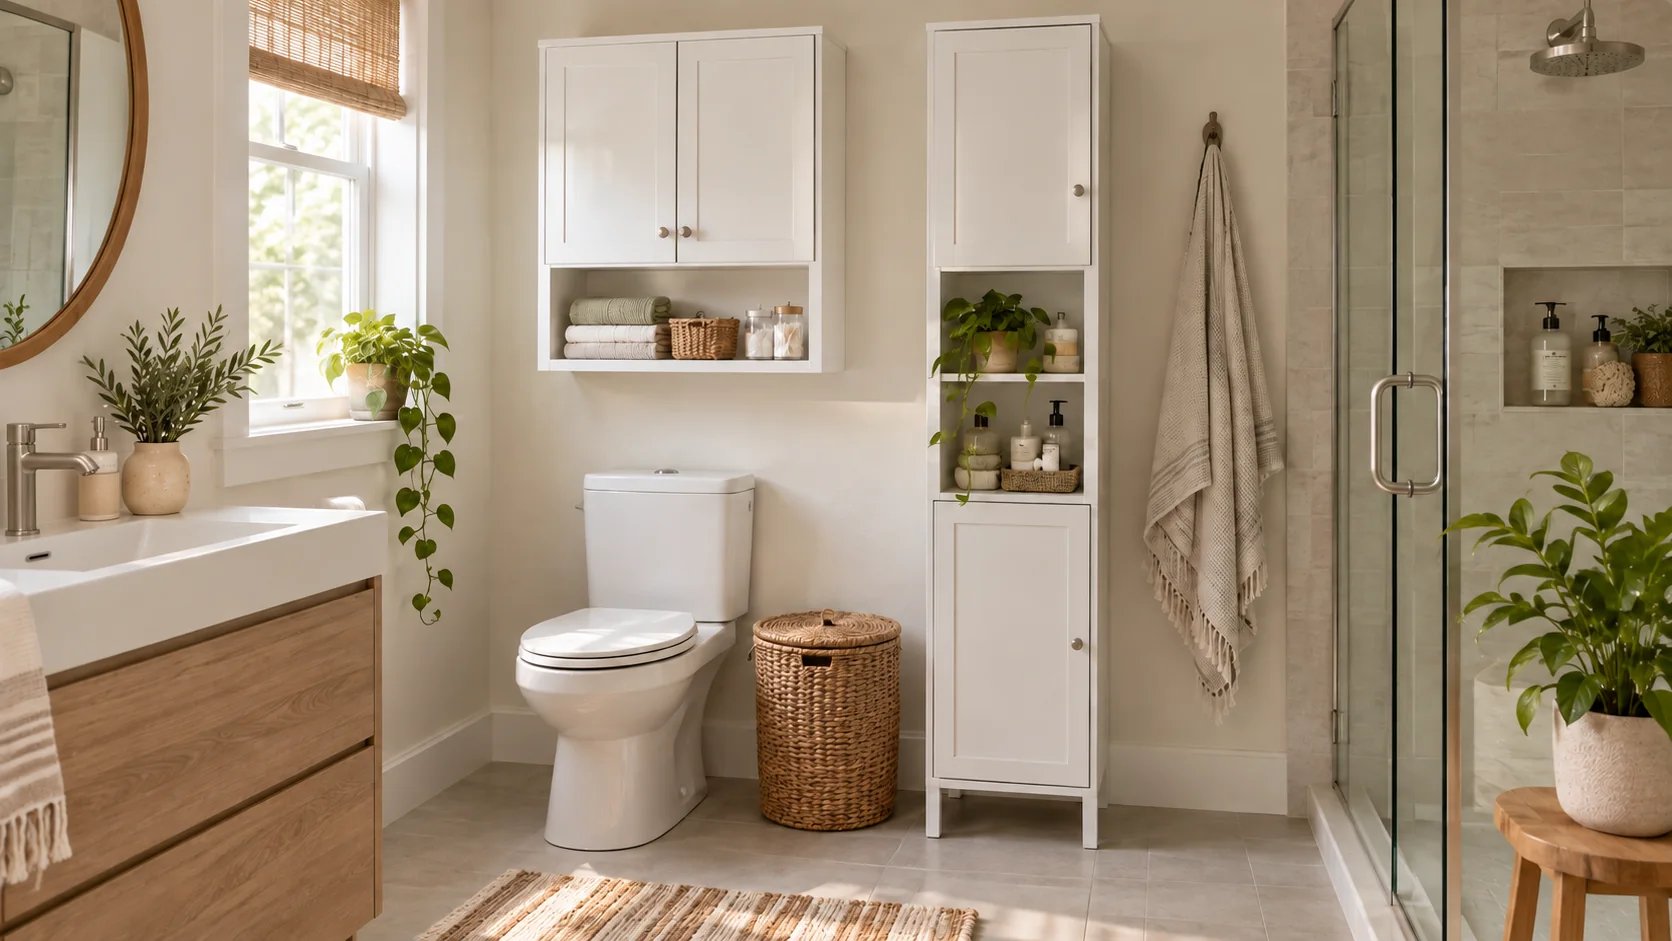
The right bathroom cabinet must provide useful storage while fitting around plumbing, doors, radiators and other furniture. Its external and internal dimensions, door clearance, installation method, wall construction and exposure to moisture all matter. This guide explains how to measure the available space and compares four different designs from the Bonideco bathroom cabinet range.
Quick choice: a wall cabinet keeps the floor clear; a tall narrow cabinet uses vertical space; a vanity unit hides the trap when the cut-out matches the plumbing; and an illuminated mirror cabinet combines storage, a mirror and light, provided the electrical connection and installation zone are suitable.
Bathroom cabinets: comparison of four different designs
We selected a wall cabinet, a tall bamboo cabinet, a vanity unit and an illuminated mirror cabinet for four different needs. Dimensions and specifications were checked against the Bonideco catalogue on 25 September 2026. This is a comparison of declared product information, not a hands-on test. Current prices, availability and delivery details appear on the product cards.
| Model | Dimensions | Design | Best suited to |
|---|---|---|---|
| HOMCOM 834-777V90WT | 40 × 27 × 77 cm | Wall-mounted, closed compartment, open cubby and adjustable shelves | Keeping the floor clear and everyday toiletries at a comfortable height |
| Kleankin 834-408 | 34 × 30 × 173 cm | Freestanding bamboo cabinet with three open shelves and closed storage | A narrow space where vertical storage and a mix of open and hidden storage are useful |
| SONGMICS BBC001P36 | 60 × 30 × 60 cm | Two-door vanity unit with a 20 × 15 cm trap cut-out | Using the area under a basin when the pipework aligns with the opening |
| VASAGLE BBK124W14 | 70 × 14.5 × 70 cm | Illuminated mirror cabinet with an adjustable shelf and open cubby | Combining a mirror, light and shallow storage in one wall area |
Remember: catalogue dimensions describe the complete cabinet. Side panels, hinges, the trap, shelf supports and lighting parts reduce usable space. Before ordering, check the drawing for internal dimensions, door direction, fixing points and included components.
How to measure for a bathroom cabinet
Mark the cabinet and door clearance
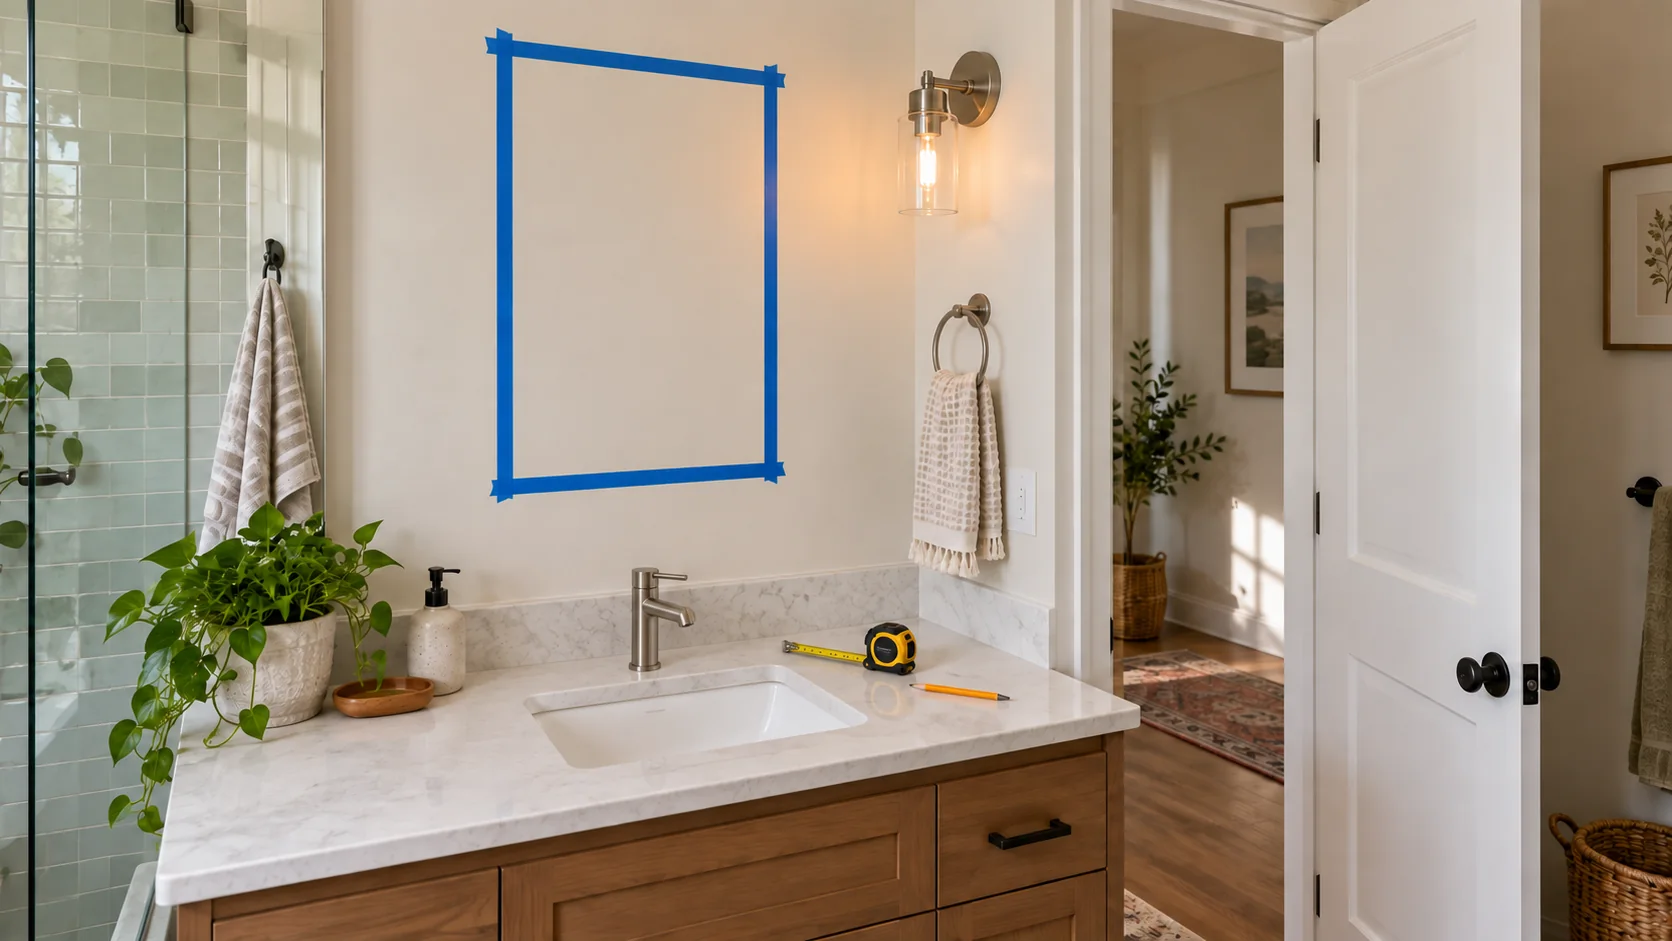
Use masking tape on the wall or floor to mark the full width, depth and height. Make sure the outline does not cover a switch, socket, air vent, heated towel rail, skirting board or raised tile trim. Add the door swing and enough room for a person to stand comfortably. A shallow cabinet may fit the wall yet still strike a light fitting or the bathroom door when opened.
Near a bath or shower, consider both distance and the direction of direct splashes. The cabinet should not block ventilation or access to plumbing. Check that every user can comfortably reach the highest shelf.
Check the wall before fitting a wall cabinet
Record the wall material as well as the desired mounting height. Masonry, concrete, plasterboard and hollow partitions need different fixings. The load includes the cabinet and everything stored inside it. The drilling area must also be clear of concealed cables and water pipes.
If the wall construction is uncertain or the cabinet is heavy, use a competent installer. Fixings supplied in a package may not suit every wall. Follow the instructions for the specific product rather than relying on external dimensions alone.
Measure the trap for an under-sink cabinet
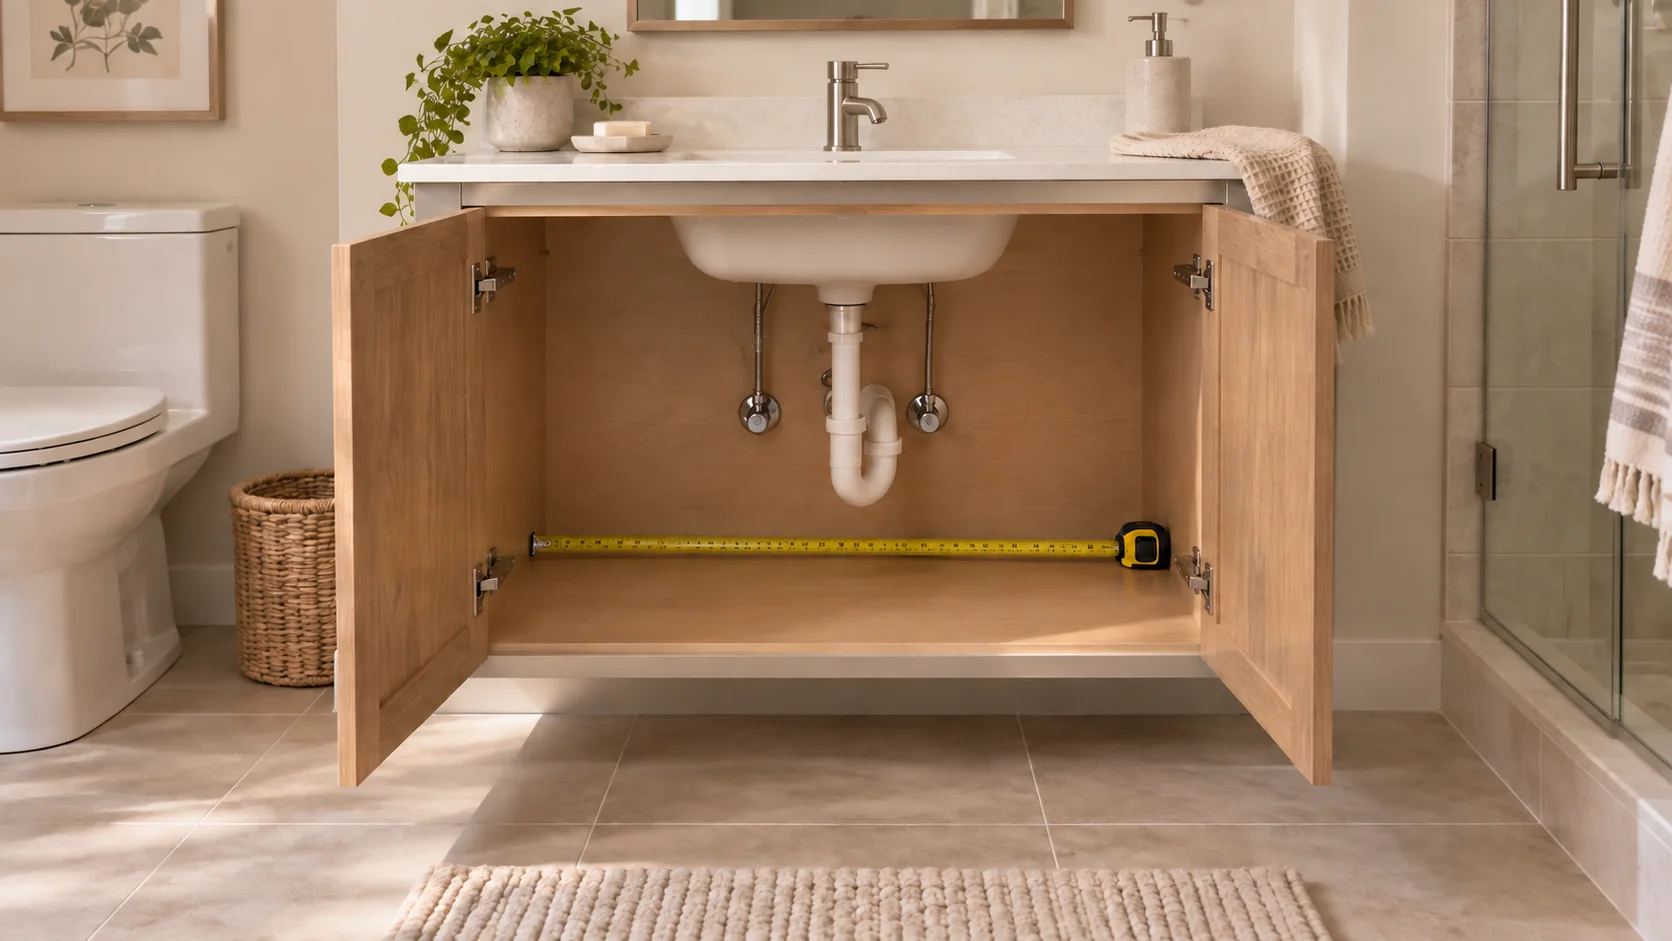
Measure from the floor to the lowest part of the trap, the width and projection of the pipes, and their position relative to the basin centre. BBC001P36 is 60 cm wide, 30 cm deep and 60 cm high, with a stated 20 × 15 cm trap opening. These figures alone do not guarantee compatibility: pipework may be off-centre and the basin may extend below the cut-out.
Keep the isolation valves accessible. The cabinet must allow water to be turned off quickly and connections to be inspected. If extra openings would be needed, first check whether the manufacturer permits alteration and whether a cut could weaken the structure.
Which bathroom cabinet suits each location?
Wall cabinet for everyday toiletries
A wall-mounted model leaves the floor clear, making cleaning easier and helping a small room feel less crowded. HOMCOM 834-777V90WT measures 40 cm wide, 27 cm deep and 77 cm high. It has adjustable shelves behind the door and an open lower cubby for frequently used items.
Its 27 cm depth provides more capacity than a very shallow mirror cabinet, but it may project over a basin or toilet. Mark the front edge at eye and shoulder height and make sure the hinged door does not narrow the safe passage.
Tall narrow cabinet for vertical storage
Kleankin 834-408 occupies a 34 × 30 cm floor area and stands 173 cm high. Three open shelves can hold towels and daily items, while the lower louvred compartment hides spare supplies. The catalogue lists a bamboo construction, 25 kg total capacity and 5 kg per shelf.
A tall narrow cabinet saves floor area, but its centre of gravity is higher. Install the anti-tip device as instructed and check that the floor is level. Avoid placing moisture-sensitive items on open shelves close to a shower.
Vanity unit for concealing pipework
SONGMICS BBC001P36 uses the often-empty space below a washbasin. Two doors conceal cleaning products and plumbing, although the trap reduces real storage capacity. The listed cabinet is 60 × 30 × 60 cm, with a 20 × 15 cm cut-out and MDF construction. A basin is not included unless the product page says otherwise.
Choose this type only after measuring the actual basin and pipes. Do not block isolation valves, and make sure leaks would remain easy to spot. Store cleaning products where children and pets cannot reach them.
Illuminated mirror cabinet
VASAGLE BBK124W14 is 70 cm wide, 14.5 cm deep and 70 cm high. It combines mirrored doors, shallow storage, an adjustable shelf, an open compartment and a top light. The slim depth suits small toiletries; check shelf positions if you use tall bottles.
Before buying, verify the power supply, cable or connection point, light controls and every installation restriction stated by the manufacturer. A qualified professional should carry out electrical work in a bathroom according to local requirements. A product being described as illuminated does not mean it can be fitted in every wet zone.
Moisture, materials and safe bathroom installation
Moisture-resistant finishes are not made for standing water
MDF and particleboard furniture can be suitable for a bathroom, but edges, joints and fixing holes should not remain wet. Wipe away droplets promptly, ventilate the room and keep furniture away from direct splashes. Care for bamboo according to the manufacturer’s instructions and never leave it standing in water.
Inspect panels and edge finishes before assembly. Moisture can enter through damaged surfaces. Avoid abrasive pads and cleaners not recommended by the manufacturer. Clean mirrors and lighting only as directed in the documentation for that model.
Allow ventilation and cleaning access
Do not press a freestanding unit into a position where damp and dirt will remain trapped behind it. Leave the clearance required by the instructions and design. Periodically inspect the trap, hoses and cabinet base below a basin. Finding a drip early reduces the risk of damage to the furniture and floor.
Organise items by frequency of use. Put daily products within easy reach, reserve deeper shelves for spares, and store heavy bottles lower down. Observe shelf load limits and avoid heavy items at the top of a tall cabinet where they could fall when a door is opened.
10 checks before buying a bathroom cabinet
- Measure the complete cabinet. Mark its width, depth and height in the intended location.
- Add door clearance. Check hinge direction and possible contact with a door, light or neighbouring unit.
- Check the passage. Mark the cabinet depth at shoulder and head height.
- Identify the wall. Confirm the material, suitable load and position of concealed services.
- Measure the plumbing. For a vanity unit, compare the trap, pipes, valves and cut-out.
- Plan the electrical connection. For an illuminated model, verify the supply and permitted installation location.
- Assess moisture. Avoid direct splashes and ensure good ventilation.
- Compare the interior. Shelf heights should suit your bottles, towels and spare supplies.
- Check loads and fixings. Include both furniture and contents, and use the anti-tip fitting where provided.
- Read the exact product page. Colour variants may use a different SKU, material or size, so confirm current details before ordering.
Once these checks are complete, browse all Bonideco bathroom cabinets and filter first by installation method and dimensions. Choose the finish only among models that fit safely, allow their doors to open and provide the storage you need.
Frequently asked questions about bathroom cabinets
What cabinet depth is suitable for a small bathroom?
There is no universal depth. Mark the front edge on the wall and test the passage at shoulder height. Wall-mounted mirror cabinets are often around 12–18 cm deep, while floor units and vanity cabinets may need 30–40 cm or more.
Can a wall cabinet be fixed to plasterboard?
It depends on the partition, position of studs or reinforcement, combined weight and chosen fixings. Standard plugs alone may be insufficient. Ask a competent installer when the wall construction is unknown.
How do I check whether a vanity unit will fit?
Compare its width, depth, height and trap opening with the basin underside, trap, pipes and isolation valves. Also check door clearance and leave access for maintenance.
Can a bathroom cabinet stand directly beside a shower?
Only when the manufacturer’s instructions permit it and direct splashes cannot reach the furniture. A moisture-resistant finish is not protection from continuous water. Distance, ventilation and prompt drying all matter.
What belongs on open shelves and behind doors?
Open shelves are convenient for towels and everyday products that tolerate normal bathroom humidity. Doors can hide spare stock and visually busy packaging. Store medicines and hazardous products according to their instructions and out of children’s reach.
Can I connect an illuminated mirror cabinet myself?
Follow the instructions for the exact model. If it requires a fixed electrical connection or there is any doubt about the permitted zone, use a qualified professional. Check its power and control method before ordering.