
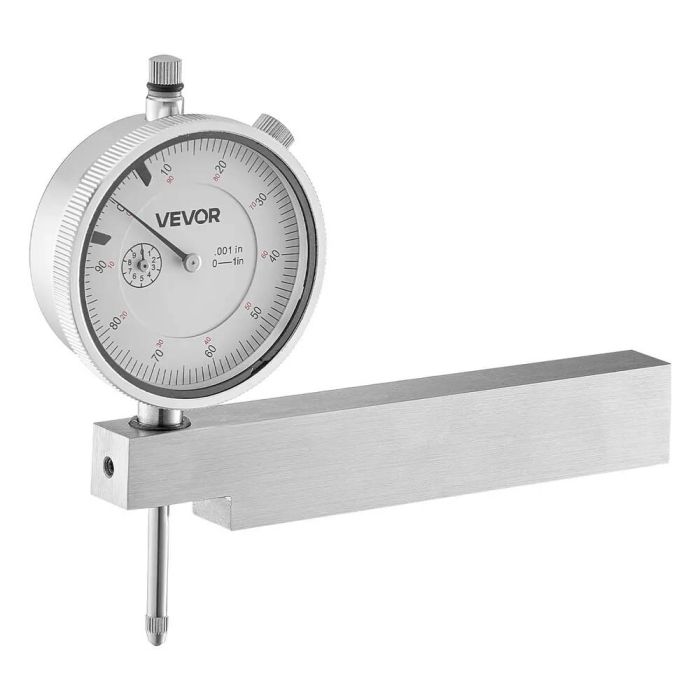
Dial test indicator, metal base, 0-25.4 mm, 0.03 mm accuracy
Product Code:
241926
Type
Tool boxes, Holders
Delivery term
5
Measurements
Not specified
*Product images are for illustrative purposes only.
Description
The dial test indicator is designed for accurate and reliable measurement in industrial processing and quality control. With 0.03 mm accuracy and a metal base, this indicator ensures stability and clear readings over a wide range of 0-25.4 mm.
Description:
- Test indicator with metal base for narrow area measurement.
- Large and easy-to-read dial ensures clear readings.
- Professional tool for industrial machining and quality inspection.
- Universal application for various measuring tasks.
Features:
- Precise measurement - 0.001 inch (0.03 mm).
- Measuring range from 0 to 1 inch (0-25.4 mm).
- Stable metal base for long-term accuracy.
- Easy operation and clear readings.
Specifications:
- Plastic housing dimensions: 10.83 x 5.91 x 1.42 inches (275 x 150 x 36 mm).
- Dial diameter: 2.4 inches (60 mm).
- Model number: IG520-767.
- Net weight: 1.1 lbs (0.5 kg).
- Base type: metal base.
Package included:
- Dial test indicator with all necessary elements.
More information
Delivery term
5
Type
Tool boxes, Holders
Measurements
Not specified
Reviews
0.0
5 stars
(0)
4 stars
(0)
3 stars
(0)
2 stars
(0)
1 star
(0)
Review this product
Share your experience with this product.
There are no reviews yet.
Share your experience with this product and help other customers decide.
Recently Viewed Products

Dial test indicator, metal base, 0-25.4 mm, 0.03 mm accuracy